


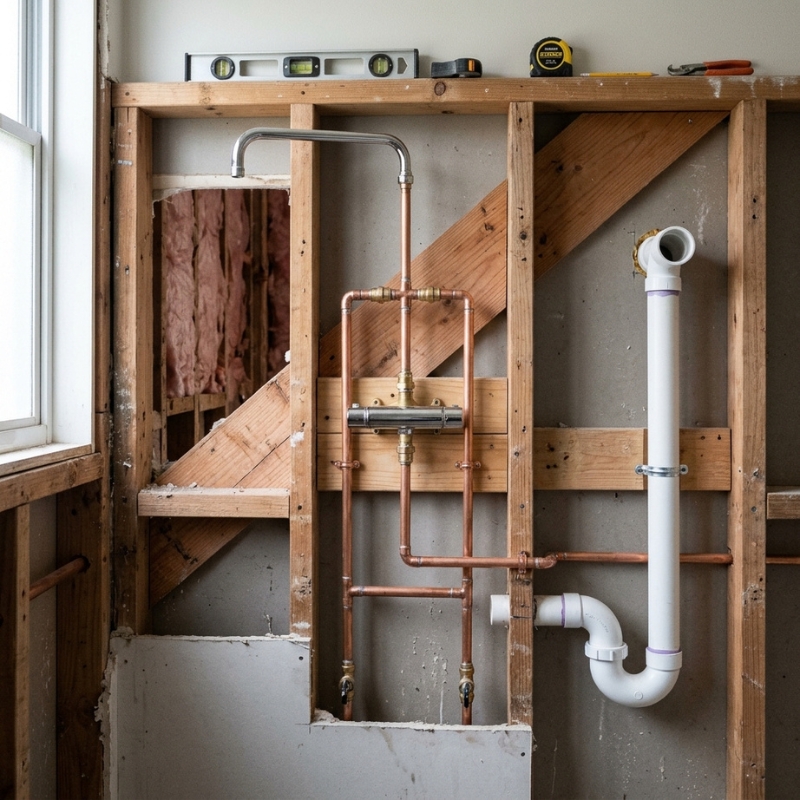
Bathroom Renovation Plumbing: What to Sort Before the Tiler
Bathroom renovation plumbing happens in two stages. Rough-in sets every pipe and waste position inside the walls and floor before lining, waterproofing and tiling. Fit-off installs the tapware, toilet and shower afterwards. Decisions about tapware, shower height, toilet type and floor waste position all have to be made before rough-in.
A bathroom renovation gives you one chance to get the plumbing right, and that chance closes the day the tiler arrives. Everything inside the walls and the floor is fixed at rough-in, well before the room looks like a bathroom.
We work on bathroom renovations across Sydney under NSW Licence 306733C, with more than 26 years behind it, and the jobs that go wrong tend to go wrong at the same point: a decision made late that the pipework had already assumed. What follows is the order the work runs in, the decisions that need settling before rough-in, where waterproofing and plumbing meet, and the regrets worth avoiding.
The order that matters
A bathroom runs in a fixed sequence, and the plumbing appears at two separate points in it.
Demolition and strip-out come first. Then rough-in, where all the pipework, waste lines and any relocations are set in the walls and floor. That work is pressure tested and inspected before anything closes up. Wall and floor lining follow, then the waterproofing membrane, then the screed that sets the floor falls, then tiling, and finally fit-off, where the tapware, toilet, shower fittings and vanity are installed and connected.
Rough-in is the only stage where pipe positions are genuinely free to move. After the membrane and tiles go on, changing a mixer height or shifting a floor waste means cutting finished tiles, breaching the waterproofing, re-sealing that section properly and then finding tiles that match the ones you bought months ago. The work is not difficult so much as expensive and visible.
If the renovation also includes replacing the unit, work on hot water systems in Sydney belongs in that same sequence rather than being left until the bathroom is finished, since the connections and any tempering changes are far easier while walls are open.
Decisions to make before rough-in
Every decision below fixes the position of a pipe. Left open, the plumber has to guess, and a guess inside a wall is expensive to correct.
Tapware and mixer type. Wall-mounted mixer and spout, a basin mixer on the vanity, or a three-piece set all land in different places. For anything wall-mounted, the mixer body sits inside the wall at a set depth and the spout projects from a fixed point, and those vary between models. Have the actual tapware on site at rough-in, or at minimum the specification sheets, so the plumber is setting out to the product you have bought rather than a generic position. A renovation is also the sensible moment to replace tapware that is already giving trouble elsewhere, rather than keeping an old set and arranging leaking tap repairs in Sydney six months after the tiler has gone.
Shower outlet and mixer height. A rail shower, a fixed wall arm and an overhead rose all take the water in at different heights, and an overhead unit may come through the ceiling. Set this for the people actually using the shower rather than the standard height, because it cannot be nudged later.
Toilet type. A back-to-wall pan with its cistern on show and a concealed in-wall cistern are two different builds. The in-wall option needs a cavity or a furred-out wall and sets the pan outlet position precisely, so choosing it after rough-in means demolition rather than a swap.
Floor waste position and fall. Where the waste sits decides where the floor drains to, and that fall is built into the screed. A linear waste against a wall and a square waste in the centre of the floor produce completely different tiling layouts, and the tiler needs the answer before screeding, not after.
Vanity type. Wall-hung or floor-standing changes where the waste and water points sit in the wall, and a wall-hung unit also needs noggins set for its fixings.
Where waterproofing and plumbing meet
The waterproofing membrane is meant to be continuous, and every pipe passing through it is a hole in that continuity. Those penetrations are the single most common source of leaks that appear years after a renovation.
In a typical bathroom the penetrations are the floor waste, the shower mixer body and spout, any wall-mounted tap bodies, the vanity waste and its water points. AS 3740, the Australian Standard for waterproofing domestic wet areas, deals with how wet areas including penetrations are treated, and the work has to be done properly at each one rather than relying on the membrane around it.
Sequencing is what makes it possible. The waterproofer needs rough-in complete and signed off, with the floor waste set to its final height and the screed falls planned, because a pipe moved after the membrane is down means cutting the membrane and resealing it.
When this goes wrong, it rarely announces itself. A penetration that was never sealed properly shows up as a damp patch in the room below, a skirting board lifting in the hallway, or a musty smell with no visible source, often a year or two after everyone has signed off. By then the tiles are the cheapest part of the repair.
What to ask your plumber to document
Ask for photographs of the rough-in before the wall closes, with measurements. It is a small request and it pays for itself twice.
Useful photos show pipe centres measured from a fixed reference, such as finished floor level, a corner or a stud, and depth from the face of the stud. A tape measure in the shot beats a note written afterwards.
The first payoff comes with the first thing you hang. Anyone fixing a towel rail, a mirror cabinet, a shelf or a grab rail into a tiled wall is drilling blind without those photos, and a drill through a water line turns a ten minute job into a very bad afternoon.
The second comes if anything ever leaks. A plumber who can see where the pipes actually run narrows the search to one spot instead of opening tiles to find out.
Also keep the paperwork. NSW Fair Trading requires licensed plumbers to lodge a Notice of Work before plumbing work starts and a Certificate of Compliance once it is completed, and those documents belong with your renovation records along with the pressure test result.
Common renovation plumbing regrets
Three come up repeatedly, and all three are decided at rough-in.
A mixer set for the old showerhead. The mixer goes in at the height that suited a rail shower, then an overhead rose arrives at fit-off and the proportions are wrong for the rest of the shower’s life. It is a two minute conversation at rough-in and a retile afterwards.
A floor waste in the wrong place. Put it where the fall does not reach and water pools in a corner after every shower. Put it in the middle of the shower floor and you stand on it daily. Neither is fixable without lifting tiles and screed.
No isolation valve at the fixture. Without a mini stop at each tap, toilet and vanity, changing a cartridge or a cistern means shutting the water off to the whole house. They cost very little at rough-in and save the trouble every single time something needs attention later.
Frequently Asked Questions
What is a bathroom plumbing rough-in?
Rough-in is the stage where all the pipework and waste lines are installed inside the walls and floor, before lining, waterproofing and tiling. It sets the position of every tap, shower outlet, toilet connection and floor waste. Fit-off comes later, once tiling is done, when the fixtures themselves go on.
Do I need to buy my tapware before the plumber starts?
Ideally yes, or at least have the specification sheets. Mixer bodies differ in depth and spacing between models, so the plumber sets out the wall to the product you have chosen. Buying afterwards risks tapware that does not suit the positions already fixed inside the wall.
Can the floor waste be moved during a renovation?
Usually yes, though it depends on the existing drainage and the floor construction, which is why it is assessed at the start rather than assumed. The time to decide is before rough-in, since the waste position determines the floor falls built into the screed.
The practical next step
If your renovation has not started, the useful move is to settle the tapware, shower height, toilet type, vanity and floor waste position before the plumber sets out, and to have those choices on site rather than described over the phone. If rough-in is happening this week, ask for the photos with measurements before the wall lining goes on, because that is the last day they can be taken.
If you want this checked by a licensed plumber, Apex Plumbing Services works across Sydney 24 hours a day. Phone 1300 096 668.

